
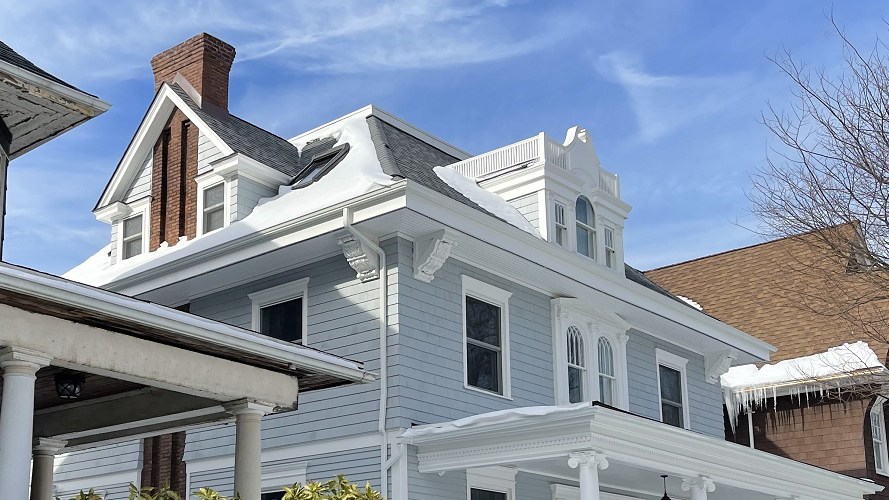
A Victorian wood-frame house in Ditmas Park, brought up to Passive House performance while keeping the details that make it a Flatbush Victorian.
The house needed a gut renovation. In the 1960s, previous owners had added a dentist's office on the ground floor and asbestos siding outside. Drafts and a lack of insulation let the heat escape faster than the radiators could replace it.
We removed the asbestos siding, installed an air barrier to stop drafts and prevent moisture problems, and added 5 inches of continuous Rockwool insulation. New wood clapboard and shingles match the original historic facade. Custom wood windows from Austria match the look of the originals while providing Passive House comfort and energy efficiency. Duncan Architect won Landmarks Preservation Commission approval for them at a public hearing, the first windows of their kind the LPC approved. That approval paved the way for simpler staff-level approvals that everyone can now use. A Zehnder ERV supplies continuous filtered fresh air without losing heat in winter or cooled air in summer, and a small Mitsubishi heat pump provides all the heating and cooling.