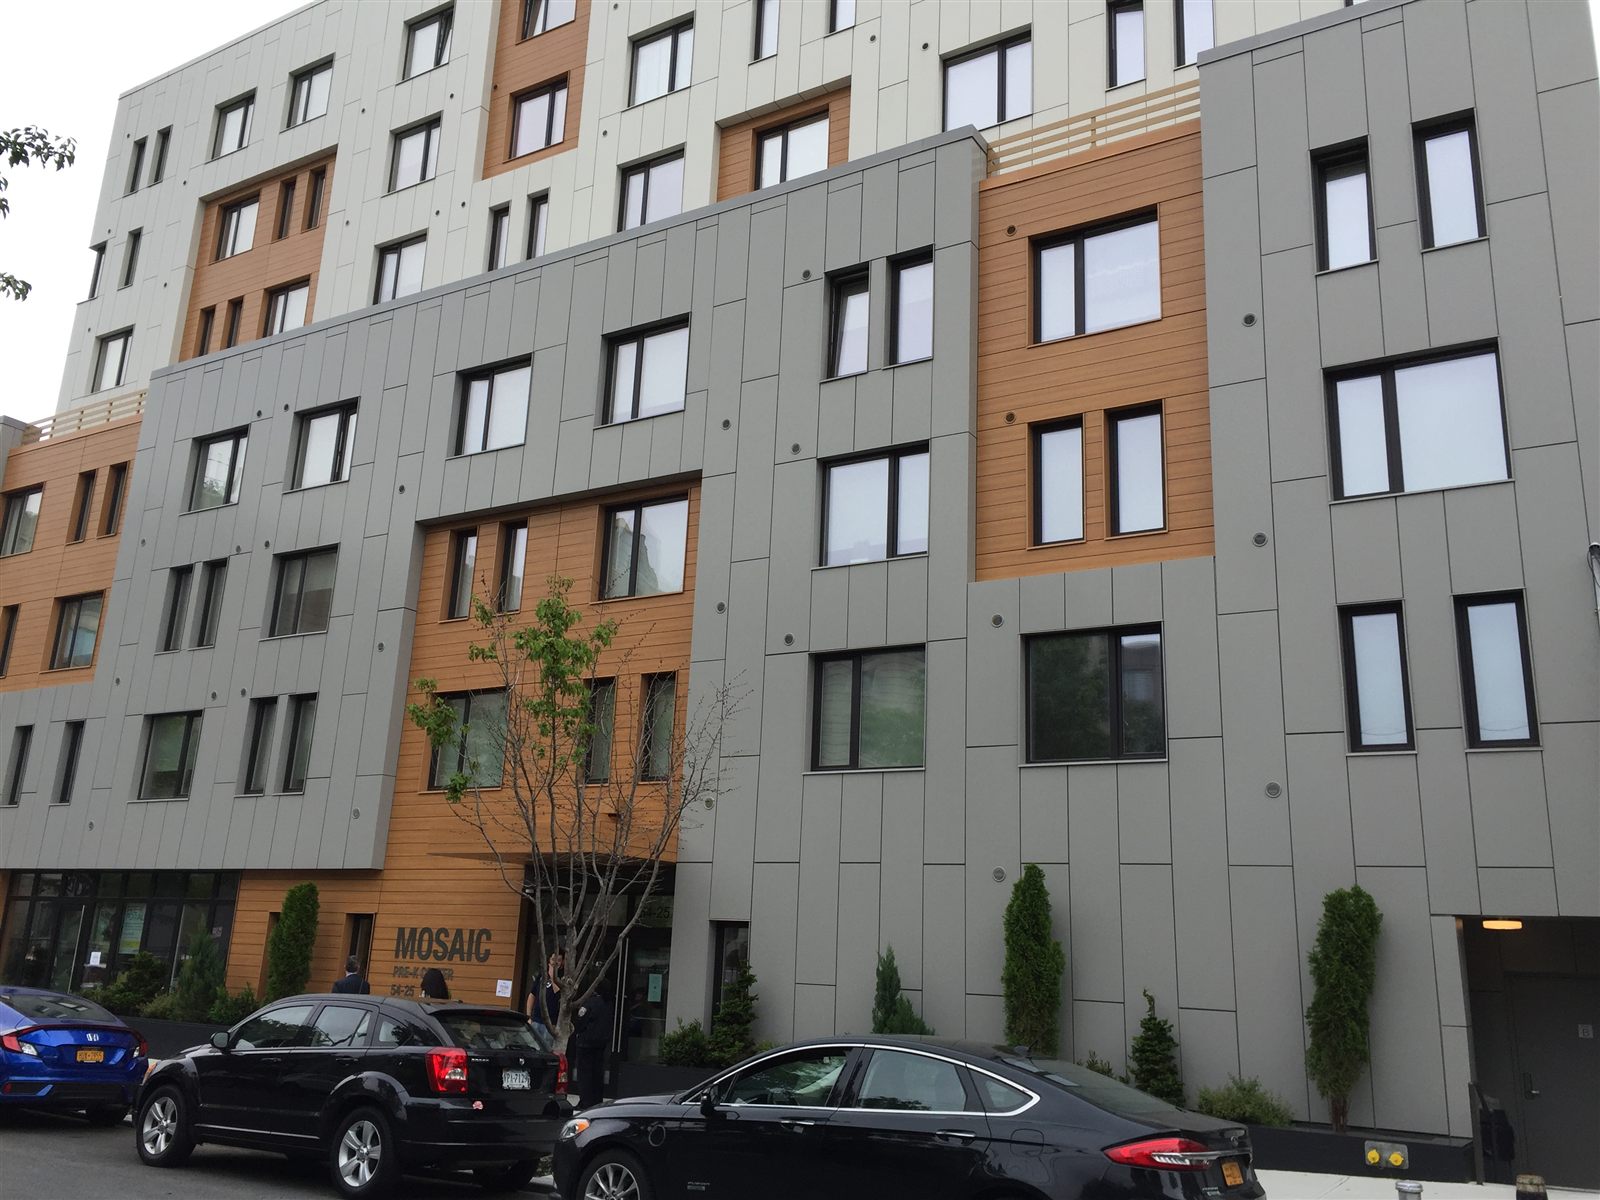
68 apartments for seniors in an 8-story building, with an early childhood center for 54 children on part of the ground floor. HANAC, a nonprofit founded in Astoria in 1972, wanted housing that is comfortable, healthy and affordable, and set out to certify it as a Passive House.
The concrete structure is wrapped in mineral wool behind a rain screen held off the wall by fiberglass spacers, which keeps thermal bridging to a minimum. The roof carries 8 inches of polyiso over the concrete slab.
Duncan Architect worked with the Association for Energy Affordability (AEA), creating the PHPP energy models, thermal bridge modeling, window detailing, and other consulting to get the project certified by the Passive House Institute.