
Notes
New York City's First Code for Old Buildings
The city's patchwork of building codes, rules, and interpretations can be confusing. While most cities have an existing building code that covers alterations, New York currently allows architects to choose between an older code and the most recent one.
That changes on July 17, 2027. From that day, every alteration filed with the Department of Buildings will follow the new New York City Existing Building Code. If you own a brownstone, a rowhouse or a Victorian house and are planning a renovation in the next few years, it is worth knowing what is coming.
What it is
The City Council passed the Existing Building Code in December 2025, and it became law in January 2026. It is based on the International Existing Building Code, the model code used across much of the country, adapted for New York City. The Department of Buildings calls it the first time the city has had a code written specifically for existing buildings.
It also retires the 1968 Building Code. Today, owners of older buildings can choose to do some work under the 1968 rules. After July 17, 2027, they won't be able to. While the new code keeps some of the old allowances for buildings built before July 2008 (exits, stairs and fire escapes, for example), they are now in one place, under one set of rules.
What changes for a renovation
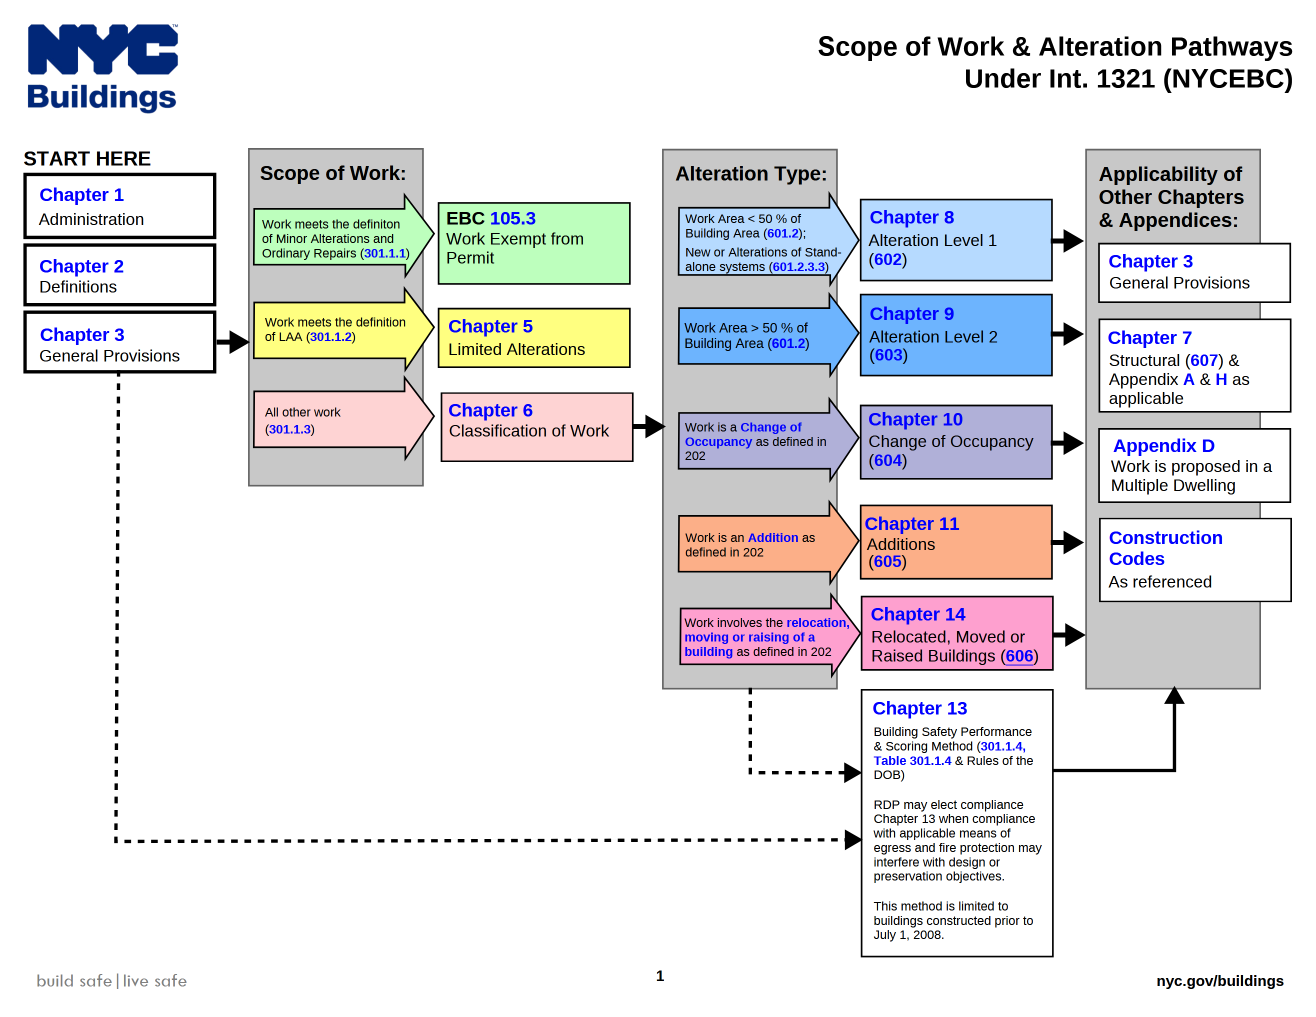
Size of the work, not its cost. What the code asks of a renovation depends on how much of the house is reconfigured: walls moved, ceilings changed, stairs altered, new openings. That area is the "work area."
- Level 1: the work area is half the house or less.
- Level 2: the work area is more than half the house.
- More than 75% altered: Mechanical, electrical, and plumbing systems may need to be upgraded to meet the requirements for new buildings. And in a house taller than three stories, sprinklers may be required.
Some work doesn't count toward the work area at all: running new wiring or ducts through a room without a floor plan change, and most work on the outside walls and roof.
Phases add up. This is the change most likely to surprise owners. The work areas of open applications filed after July 17, 2027 are added together, even if different architects filed them. A renovation done in phases, one floor this year and another next year, can move from Level 1 to Level 2 partway through, unless the earlier job has been signed off. Plan the whole house first, then decide how to phase it.
Three or more apartments: A brownstone or other building with three or more apartments is a multiple dwelling. The State Multiple Dwelling Law still applies, and the new code adds its own chapter for these buildings.
Extensive alterations with an addition may trigger the 110% rule, sometimes called the Big Alt I rule, that requires the work to comply with the 2022 Building Code for new construction.
Historic buildings and the energy code
There is no historic buildings chapter. While the model code has one, New York City's code left it out. Landmarks and buildings in historic districts still go through the Landmarks Preservation Commission.
The energy code still applies. Insulation, windows, heating and ventilation in a renovation still have to meet the NYC Energy Conservation Code. Exceptions for historic features are allowed under certain circumstances, see our note on insulating old buildings.
The takeaway
Having one code for existing buildings simplifies the filing process in a lot of ways. There are nevertheless different filing requirements depending on the scope of work, so planning ahead is helpful.
Planning a renovation for 2027 or later? Email us to talk it through before you file.
For architects: the code in brief
- Law: Intro 1321-2025, passed December 18, 2025, enacted January 17, 2026 as Local Law 33 of 2026. Local Law 42 of 2026 sets the effective date: applications filed on and after July 17, 2027. Until then, the Administrative Code and 2022 Construction Codes govern, with the 1968 code option for prior code buildings.
- Base: the 2015 International Existing Building Code, adapted. Organized by type of work (Chapters 5 to 14), not by building system.
- Prior codes: codes in effect before November 7, 2022 no longer apply to work filed after the effective date, except for lawful existing conditions and certain retroactive 1968 code provisions. Chapter 3 (including 305) gives prior code buildings (erected under laws in effect before July 1, 2008) alternatives for egress, dead-end corridors, single exits and fire escapes.
- Work area method (prescriptive): classified under Chapter 6. Level 1 (work area 50% or less of building area) follows Chapter 8; Level 2 (over 50%) follows Chapter 9. Building area includes cellars, measured to the outside of exterior walls. Window and skylight openings that serve a space count the whole space if over 10% of it, otherwise ten times the opening area.
- Thresholds: over 50% of a floor triggers an architectural condition assessment of rated and egress elements on that story (one- and two-family R-3 exempt). Over 75% of building area triggers Chapter 9's building-wide provisions, with no exception for one- and two-family houses: BC Chapter 9 fire protection as if hereafter erected (904.1.2); the entire electrical (908.1.1), plumbing (910.1.1), ventilation, exhaust and duct (909.2.3) and fuel gas (911.1.1) systems as new construction, with a master plumber certification exception for plumbing and gas; lot line air shaft windows (903.4.1). Note BC 903.2.8: one- and two-family dwellings are exempt from sprinklers only up to 3 stories above grade plane with separate egress (BB 2023-017), so a four-story brownstone may need them. A floor surface area increase over 110% requires the whole building to comply as new (the BB 2016-012 concept, now Section 302.7).
- Cumulative work area: Level 1 and 2 applications filed after the effective date and not signed off are added together, across applicants. A post approval amendment that changes scope means recalculating. DOB recommends closing out open jobs before filing new ones.
- Performance method: Chapter 13 scoring, for fire safety and egress, in buildings built before July 1, 2008, with no more than a 110% increase.
- Also new: structural and architectural condition assessments for larger alterations; tenant and occupant protection plans (Chapter 15); accessibility for the work area and path of travel with a 25% cost cap; Appendix D for multiple dwellings alongside the MDL.
- Historic buildings: Chapter 12 is reserved. Use the energy code's historic building report (NYCECC C501.5) for energy relief.
How we can help. We can review a planned renovation against both sets of rules, map the work area and its phases, and design the energy upgrades so they hold up under either code.