
Building Science Notes
Insulating Old Buildings Without Harming Them
A brick rowhouse or brownstone can stand for 130 years and then be damaged by a well-meaning renovation. The owners insulate the walls from the inside, close everything up, and enjoy a warmer house. Years later the face of the brick starts to flake off, or a floor begins to sag where a beam end has rotted inside the wall. By then the cause is hidden behind finished plaster.
It doesn't have to go that way. You can insulate a historic building safely and keep its character, if the work is designed for how old walls behave.
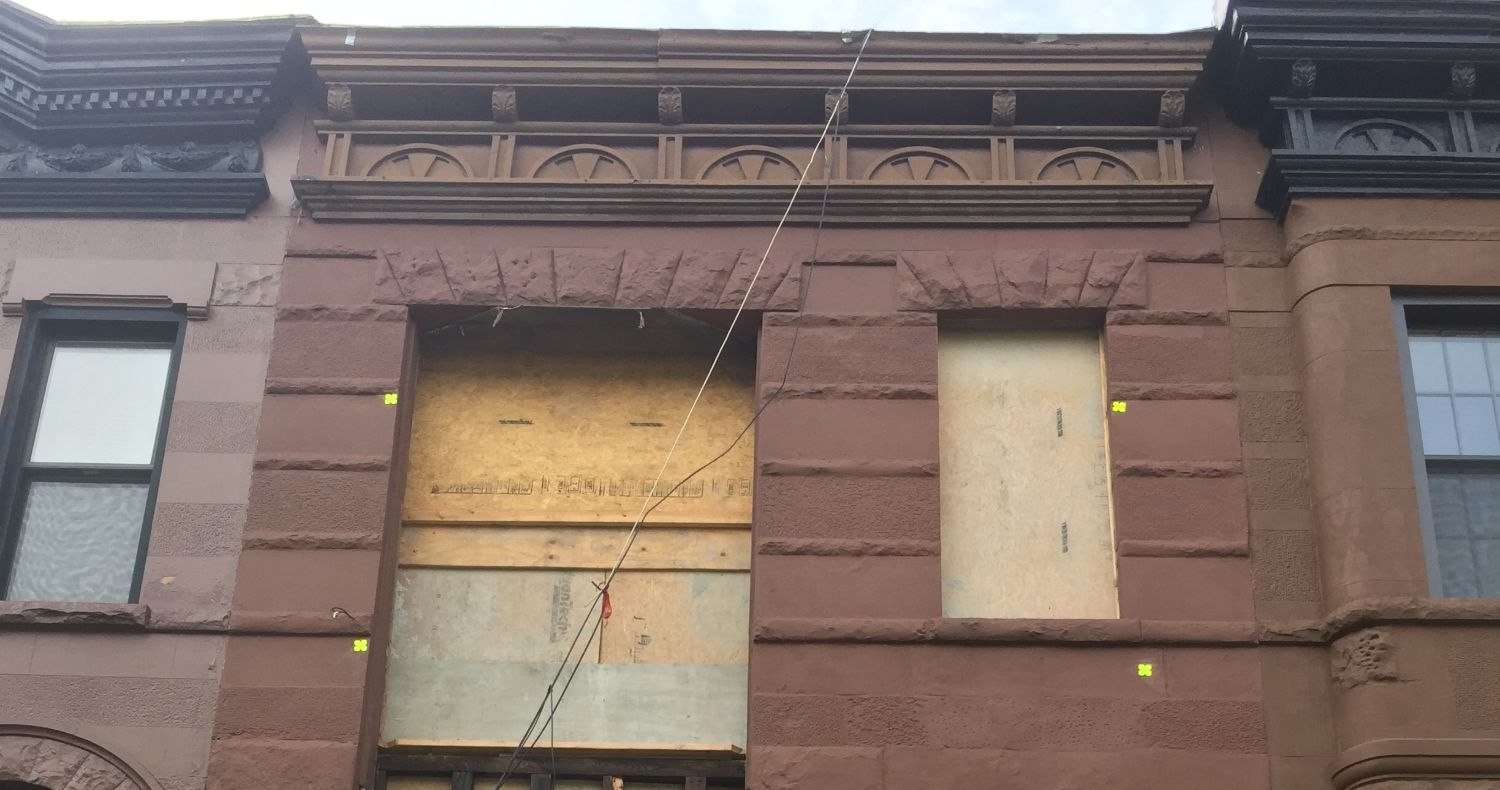
What goes wrong
Most of Brooklyn's rowhouses have solid brick walls. In winter, heat leaking out through that brick keeps it warm and helps it dry after rain. But insulating the inside without thinking it through means the brick gets colder and stays wetter for longer. That can lead to:
- Freeze-thaw damage. Water soaked into cold brick freezes, expands, and breaks off the face of the brick (spalling). Mortar crumbles.
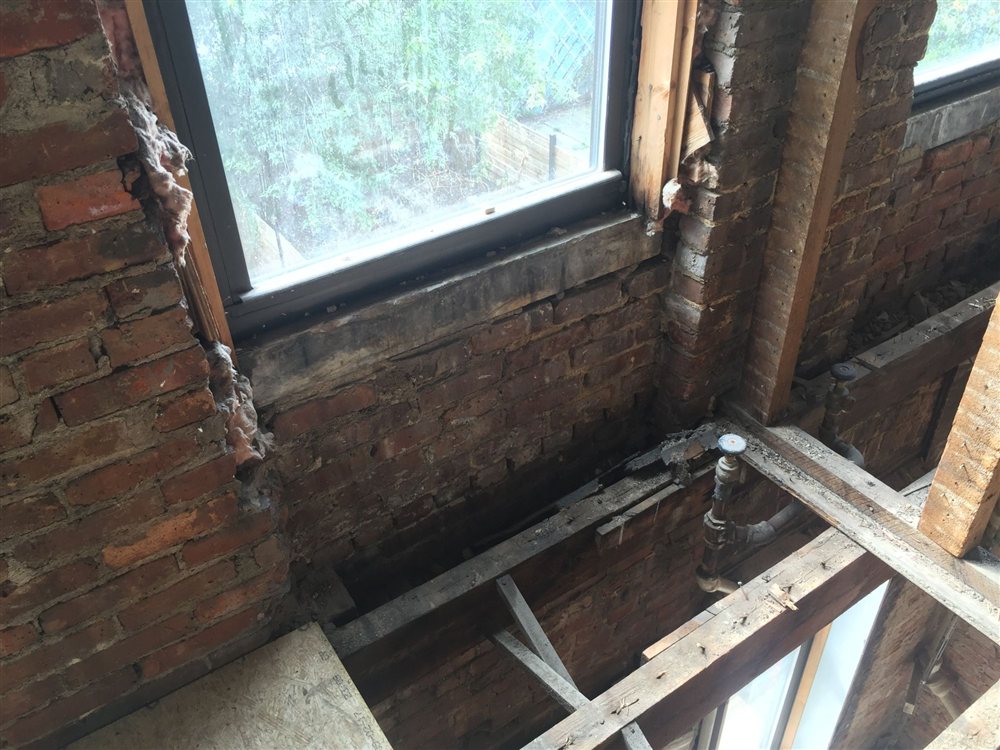
- Rotting beam ends. Floor joists sit in pockets in the brick wall. A colder, wetter wall can rot them where they can't be seen.
- Mold. Warm, moist indoor air that gets behind the insulation can condense on the cold brick and grow mold behind the finishes.
None of this shows up right away. It can take years.
Why this matters now
For a long time, New York's energy code simply left many historic buildings out. That was partly to protect them: the wrong insulation can cause exactly the damage described above, and careless upgrades can strip away the details that make a building worth keeping.
That has changed. Since 2026, a renovation of a historic building in New York City has to meet the energy code for the work being done, like any other building. Exceptions are still possible, but only feature by feature, and only where meeting the code would harm the building's historic character. Each one has to be justified in a report.
And now NYC landmarks and buildings in the city's historic districts, which have always been subject to energy code requirements, are able to take advantage of this exemption in order to preserve character-defining features.
So for more old buildings than before, the question is no longer whether to insulate during a renovation. It is how to do it without causing harm.
The right way
- Fix the water infiltration first. Repairing gutters, leaders, copings and flashing, and repointing with a mortar that suits the old brick, are necessary first steps to keep bulk water out of the building. After we fix this, we can determine if interior insulation is acceptable.
- Test before deciding. Check the brick and model how the wall will handle moisture over many years (a hygrothermal analysis, using software such as WUFI), rather than guessing.
- Use insulation that lets the wall dry. We use only vapor-open insulation on the inside of solid brick, so moisture that gets into the wall can dry back out toward the room. The right material and thickness depend on the brick, the exposure, and the climate. More insulation isn't always better.
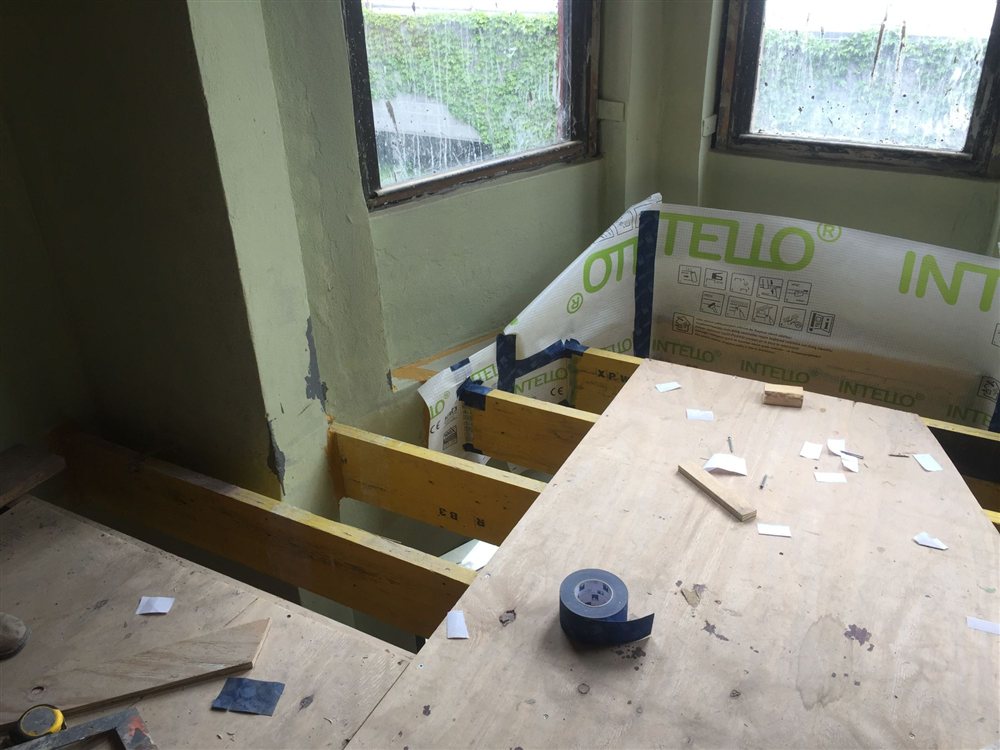
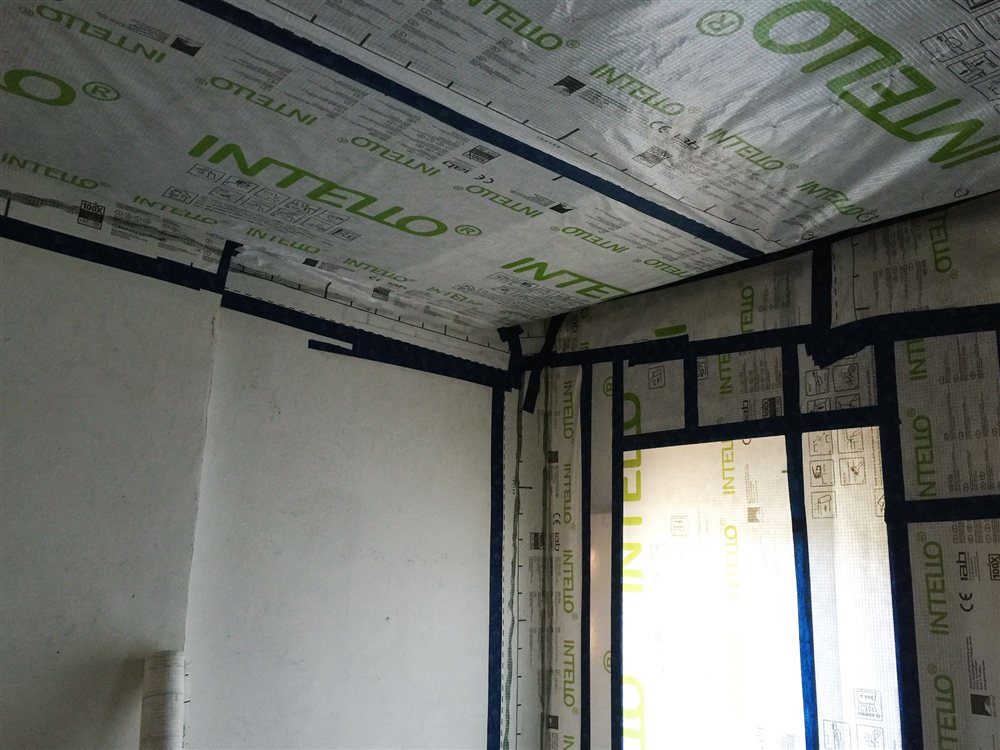
- Make the inside airtight. Keeping warm, moist indoor air out of walls is as important as the insulation itself. Selecting the right air barrier materials is critical.
- Ventilate. A tight house needs a steady supply of filtered fresh air, and exhaust from kitchens and bathrooms. Mechanical ventilation also keeps indoor humidity in check, which protects the walls.
- Protect the beam ends. Detail the joist pockets so the wood stays dry.
- Preserve the building's facade. Insulating from the inside leaves the facade untouched. We usually replace the windows with Passive House quality units that match the look of the originals: triple glazed, airtight, and much quieter.
The takeaway
Comfort, durability, and preservation don't have to compete. When the walls, windows, ventilation, and water management are designed together, the house is warmer, quieter, and healthier to live in, and the old brick lasts longer. Each part does more than one job.
This is how we approach Passive House retrofits of old buildings. If you are planning work on one, get in touch before the walls are opened.
For architects: the code in brief
The Department of Buildings began enforcing the 2025 NYC Energy Conservation Code on March 30, 2026. Its list of highlights includes "Historic buildings no longer auto-exempt." While that is true for buildings on, or eligible for, the State or National Register, a building that is only an NYC landmark, or only in an NYC historic district, was never exempt. For those buildings, the new code opens a route to relief that didn't exist before.
- Before: State Energy Law said the code "shall exempt" historic buildings. The 2020 NYC Energy Conservation Code (C501.6) made its alteration provisions "not mandatory" for them. "Historic" meant listed in, or determined eligible for, the State or National Register, individually or as a contributing building. NYC landmarks and NYC historic districts did not qualify on their own.
- July 2022: Chapter 374 of the Laws of 2022 amended Energy Law 11-104. Exemptions are allowed only where the code "would threaten, degrade, or destroy" the historic form, fabric, or function.
- Definition: The same law widened "historic building" (Energy Law 11-102) to add buildings designated under state or local law and contributing resources in locally designated districts. The 2025 NYC code uses this definition.
- Now: The 2025 NYC Energy Conservation Code allows registered design professionals to apply for exemptions for character-defining features through a historic building report submitted to the Department of Buildings for approval (C501.5). The report must show how compliance would harm these features.
- Outside the city: The 2025 NY State code has the same exemption (C501.5). There the report is approved by the local building official, and it can be signed by a registered design professional, the State Historic Preservation Office, or the local preservation authority.
- What you can do: Identify the character-defining features early, design everything else to meet the code, and make the case for each exemption in the report before you file.
How we can help. We calculate condensation risk at wall and window details in-house (thermal modeling with Flixo), coordinate full moisture modeling of the wall (WUFI) with specialists, and can prepare the historic building report.